Workplaces that reward showing up.
Corporate interiors for firms who want their office to feel as considered as their brand — calm, efficient and quietly premium.
An office is a brand argument, made in furniture and light. We design workplaces that put employee wellbeing and daily focus first — and let the brand read from every material choice, without a single logo on a wall.
- Reception, waiting & lounge design
- Open-plan workstation layouts
- Cabin, boardroom & phone-booth design
- Pantry, breakout & informal zones
- Full electrical, data & lighting design
- Brand-integrated finishes & signage
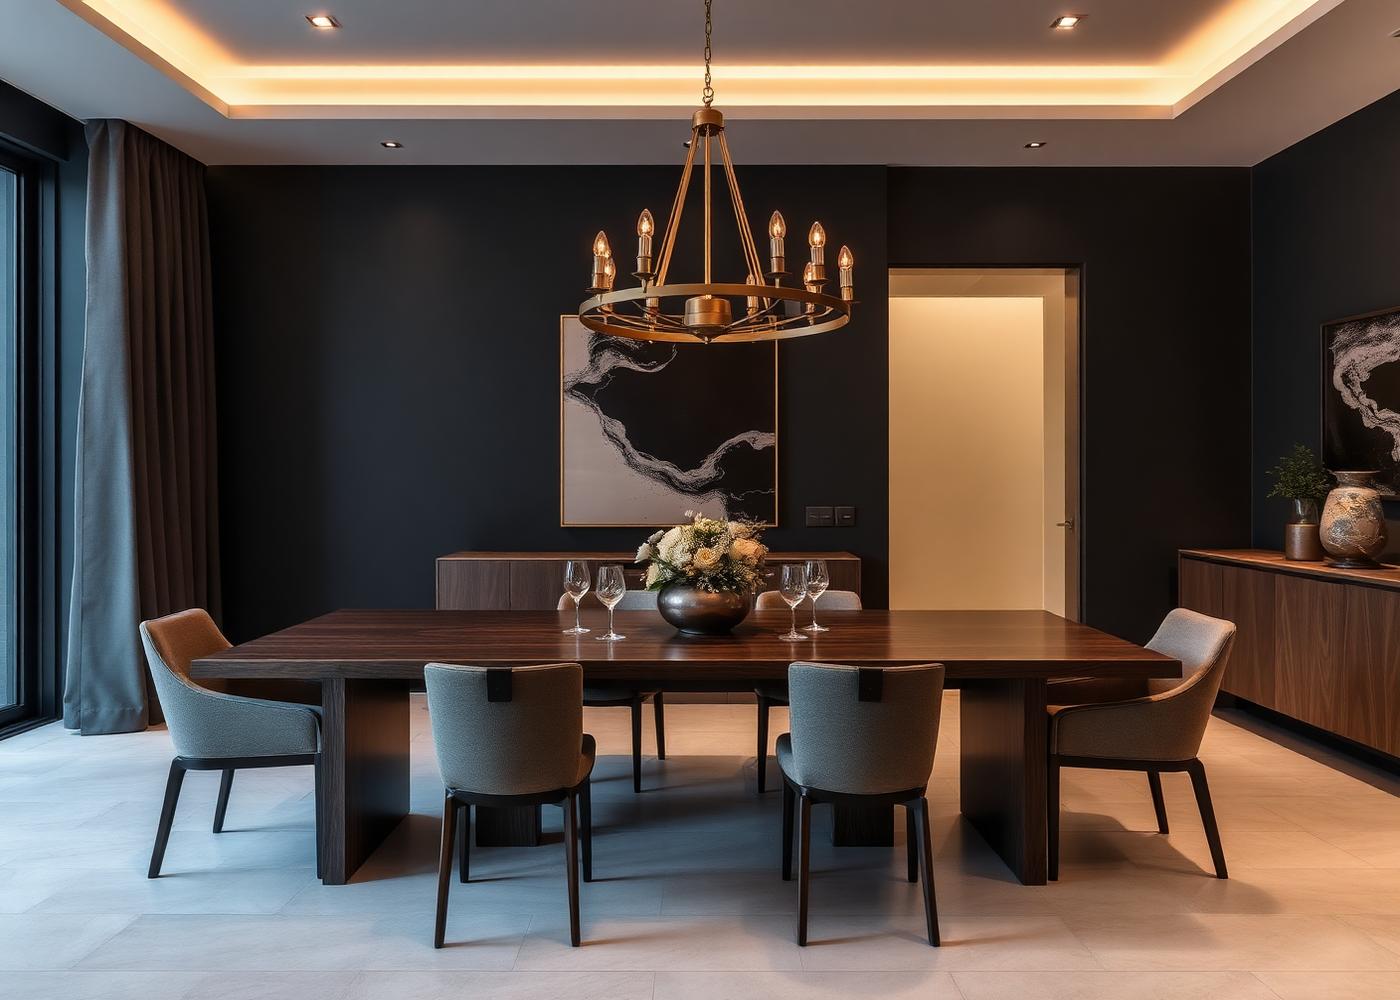
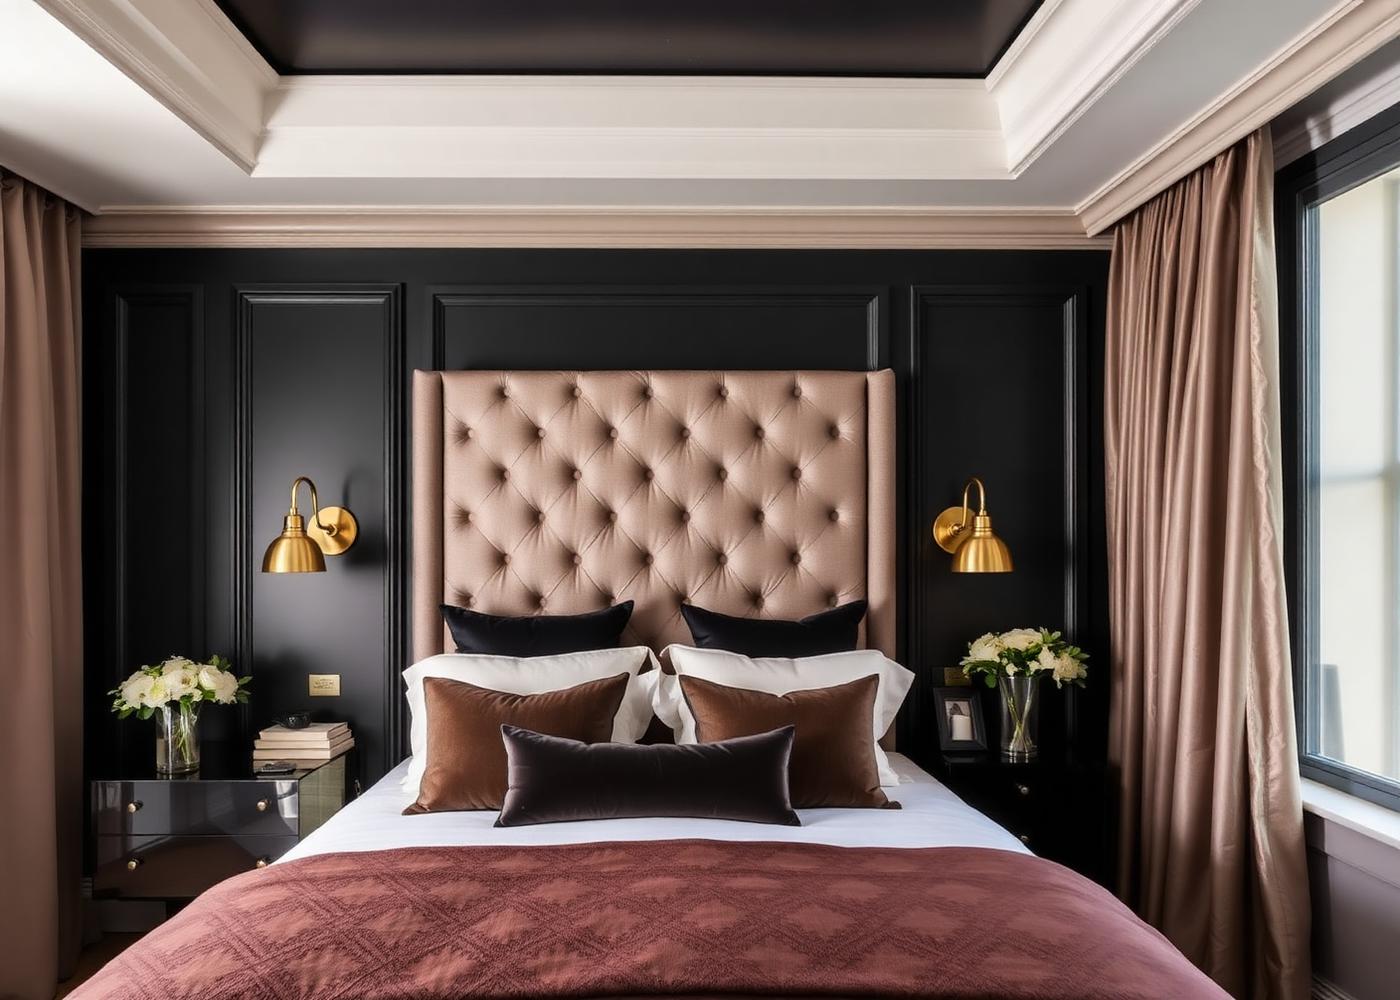
A closer look at completed projects.
Click any image to view full-frame. Real photography from our recent work.
“They handled our home end-to-end — design, wallpapers, ceiling, painting. Every detail felt intentional. It doesn't look 'done up', it looks lived in.”
Design a workplace worth returning to.
Share a floor plate or a walkthrough — we'll come back with a concept, materials and honest numbers.
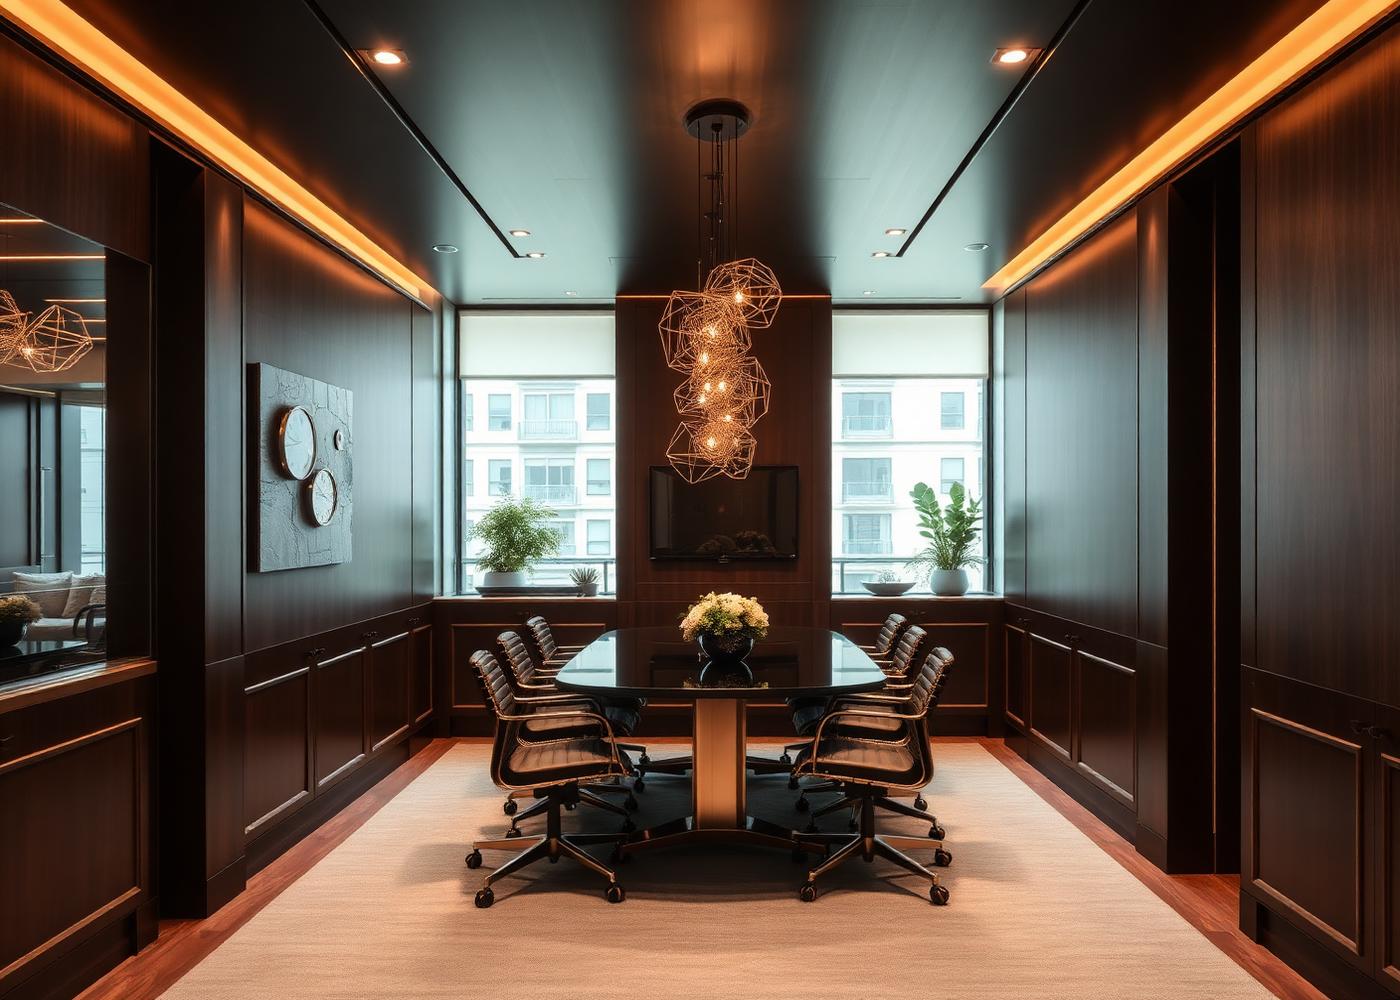
Gachibowli Boardroom — from open shell to signature HQ.
A 4,200 sq.ft. shell without character, a growing tech team, and a founder brief: “calm, premium, not another glass-and-white office.”
We anchored the plate around a dark timber-clad boardroom, wrapped in warm coves. Workstations pulled to the window. Materials repeated across zones for coherence.
Delivered in 74 days. Client reports higher voluntary in-office attendance and a measurable uplift in candidate acceptance rates after site visits.