
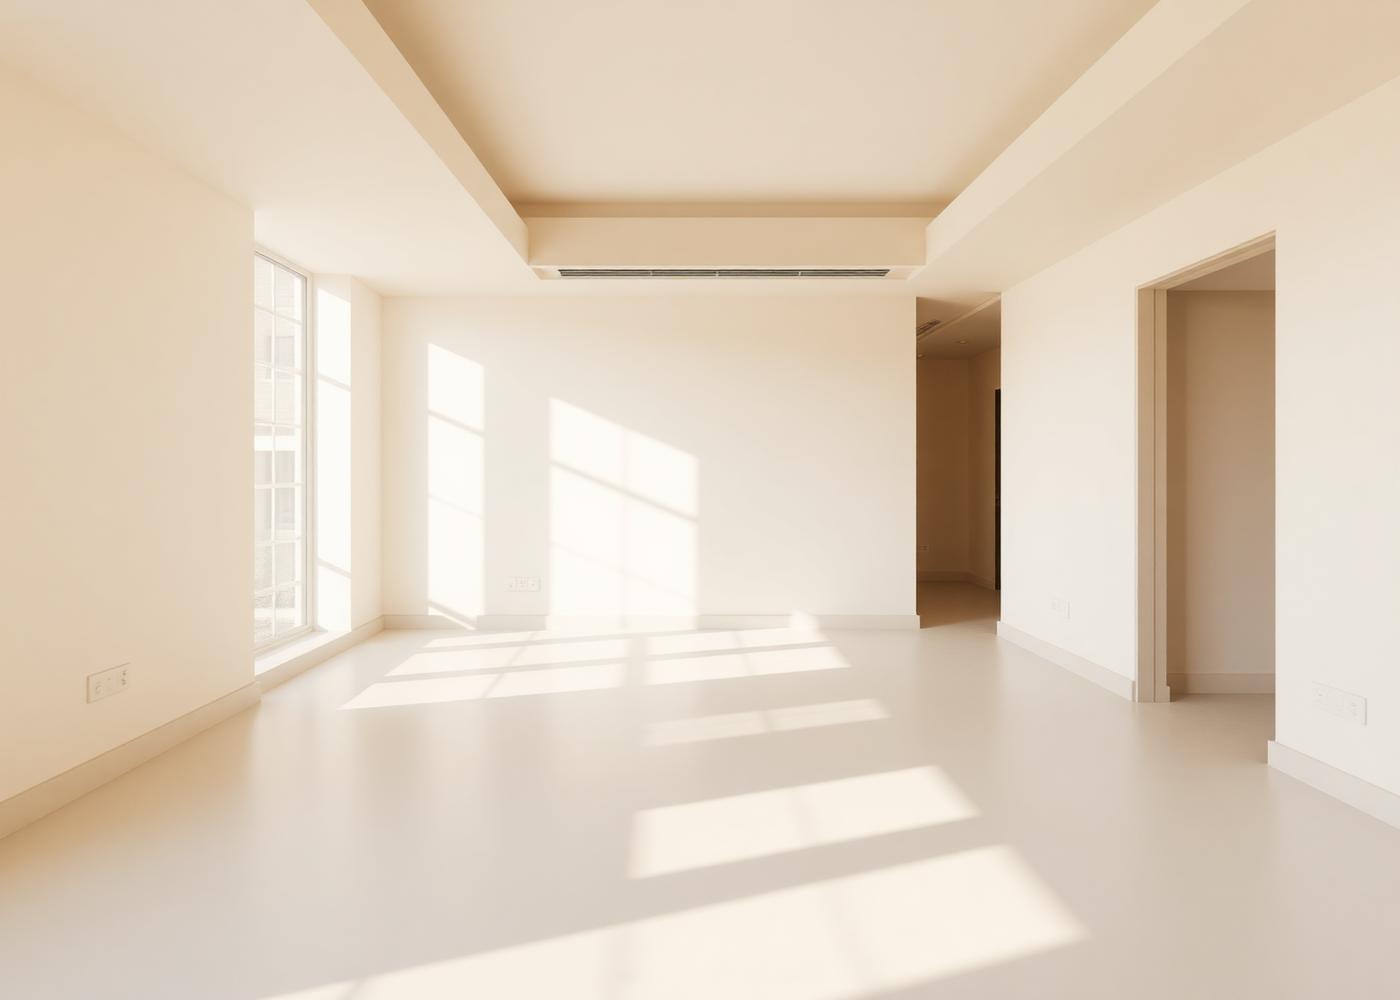
New flats, considered from day one.
For handovers where nothing has been touched yet — we plan the whole apartment as a single, coherent design.
A new flat is a rare gift — a truly blank canvas. We resist the urge to fill every wall. Instead, we plan lighting, joinery, material palette and the way light travels through the day, then let the space breathe.
- Site measurement, layout & 3D concept
- Full modular joinery — kitchen, wardrobes, TV units
- False ceiling design with cove and mood lighting
- Paint, texture & wallpaper coordination
- Sanitary, hardware & lighting curation
- Complete project management and handover
A closer look at completed projects.
Click any image to view full-frame. Real photography from our recent work.
A calm, considered process.
We visit the flat with you the week you get keys — every measurement, every dead corner, noted.
One clear design direction, materials in hand, no decision fatigue.
Every joinery panel drawn to the millimetre before a single MDF is cut.
Our teams — carpentry, wallpaper, ceiling, paint, electrical — sequenced on one calendar.
Transparent tiers. Bespoke outcomes.
Indicative pricing — final quotes are tailored to your space, materials, and scope.
Move-in ready with a warm, restrained palette.
- Living, dining & 1 bedroom
- Basic false ceiling
- Standard modular joinery
- Painting + one feature wall
Full-home design with signature moments.
- Whole flat design & execution
- Layered cove & mood lighting
- Curated wallpaper & texture work
- Premium hardware & fittings
Bespoke joinery, imported finishes, art direction.
- Custom cabinetry & millwork
- Imported wallpapers & stone
- Full lighting design + smart controls
- On-call design during first year
“They handled our home end-to-end — design, wallpapers, ceiling, painting. Every detail felt intentional. It doesn't look 'done up', it looks lived in.”
Get a free quote for your new flats, considered from day one..
Share a few details and we'll come back to you with a curated approach, sample references, and an honest budget.